
Luxury 4BHK Interior Design at Pranava One Panjagutta Hyderabad by 4inch studio

Luxury 4BHK Interior Design at Pranava One, Panjagutta, Hyderabad – Designed for a Family of Doctors
When it comes to designing a home for medical professionals, the expectations go far beyond aesthetics. A doctor’s home needs to feel calm after demanding schedules, spacious enough for a growing joint family, and functional enough to support everyday living without visual clutter. That was exactly the vision behind this recently completed luxury 4BHK interior design project at Pranava One, Panjagutta, Hyderabad.,
Designed and executed by 4inch studio, Kukatpally Hyderabad, this 5800 sqft residence reflects the perfect balance of modern simplicity, elegant fusion aesthetics, and practical family-oriented planning. Crafted for a joint family of eight members including children, the home was envisioned as a warm yet sophisticated living environment where every space feels connected, breathable, and timeless.
Located in one of Hyderabad’s premium residential addresses, Pranava One, this project showcases how thoughtful interiors can transform a large apartment into a seamless luxury living experience.
Understanding the Lifestyle of the Family
Every interior project begins with understanding the people who will live in the space. Since this home was designed for a family of doctors, the requirement was very clear from the beginning — the interiors had to feel simple, modern, and stress-free while still carrying a refined luxury appeal.
Unlike heavily decorated luxury interiors, the family preferred:
Clean visual lines
Seamless movement across spaces
Functional storage solutions
Easy maintenance finishes
Warm and welcoming aesthetics
Calm lighting and soothing ambience
Because the home would regularly host extended family gatherings and interactions between multiple generations, the layout planning played a major role in the final outcome.
The result is a fusion-style interior that blends modern design principles with warmth, comfort, and understated luxury.
A Seamless Fusion Design Approach
One of the defining characteristics of this Pranava One interior project is its balanced fusion design language. Rather than following a single rigid style, the interiors combine:
Contemporary minimalism
Warm wooden textures
Elegant ambient lighting
Modern modular functionality
Soft luxury aesthetics
The design avoids unnecessary visual heaviness while still feeling premium and inviting.
Throughout the apartment, neutral shades are layered with deep wood finishes, textured laminates, and soft indirect lighting to create a sophisticated atmosphere. The subtle use of earthy tones and clean geometry gives the home a timeless appeal that will remain elegant for years.
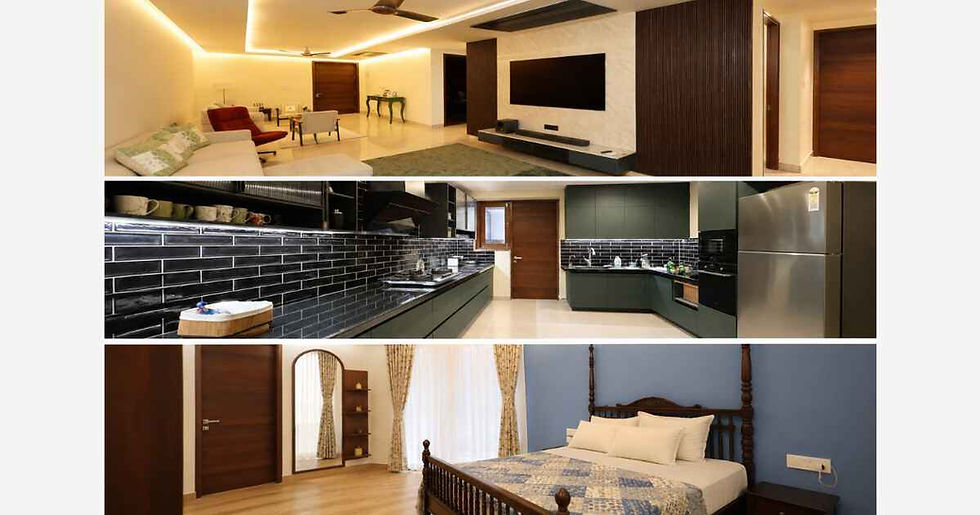
Spacious Living Area with Modern Visual Zoning
The living area was designed to feel open, connected, and visually calming. Since the apartment has a large footprint, one challenge was defining separate functional zones without interrupting movement.
To solve this, the design team at 4inch Studio used false ceiling elements and lighting patterns to visually bisect spaces while maintaining uninterrupted floor flow. This approach helped create subtle transitions between seating, entertainment, and circulation areas without adding bulky partitions.
The TV unit becomes a focal point with:
Vertical fluted panel detailing
Neutral marble-finish backdrop
Floating entertainment console
Warm indirect lighting
The ceiling design further enhances spatial depth while keeping the atmosphere minimal and elegant.
This type of layout planning is especially important in luxury apartment interior design in Hyderabad, where homeowners increasingly prefer open layouts with functional zoning.

The 20-Foot Modern Kitchen – The Heart of the Home
One of the standout highlights of this project is undoubtedly the stunning 20-foot modular kitchen.
Designed to accommodate the needs of a large joint family, the kitchen combines utility, movement, and aesthetics effortlessly. The long linear layout creates excellent workflow efficiency while also maintaining a clean and uncluttered appearance.
Key features include:
Matte anti-fingerprint laminates
Spacious storage systems
Modern handleless cabinetry
Black tiled backsplash with linear detailing
Seamless counter integration
Functional appliance planning
Wide movement space for multiple users
The muted green and charcoal palette gives the kitchen a refined modern personality while ensuring easy maintenance for daily use.
Since the clients were medical professionals with busy schedules, practicality was just as important as aesthetics. The anti-fingerprint laminate surfaces help maintain a clean appearance with minimal effort, making them ideal for high-usage family kitchens.
The kitchen also connects naturally with the dining space, creating an open interaction zone perfect for family living.

Premium Materials Chosen for Durability & Elegance
Material selection played a major role in ensuring long-term functionality and aesthetics.
For this project, 4inch Studio used:
HDHMR
HDHMR boards were selected for their durability, moisture resistance, and long-lasting performance, making them ideal for premium residential interiors.
Anti-Fingerprint Laminates
These finishes help maintain a clean appearance while reducing visible smudges and marks — perfect for large family homes.
F2C Wardrobes
The Floor to Ceiling wardrobes were designed with modern finishes and efficient internal organization to maximise storage while maintaining visual simplicity.
Together, these materials create interiors that are not only elegant but also practical for everyday living.
Bedroom Interiors Designed Around Personality & Comfort
Each bedroom in the home carries its own personality while still maintaining a unified design language.
Instead of making every room identical, the design team introduced subtle color variations and textures to reflect individual preferences.
Master Bedroom Design
The master bedroom focuses on calmness and understated elegance with:
Soft ambient lighting
Minimal wall treatments
Warm wooden flooring
Spacious wardrobe integration
Balanced color palette
The indirect cove lighting creates a relaxing atmosphere, ideal after long working hours.
Accent Bedrooms
Some bedrooms feature bold accent walls in shades like deep red and green, bringing vibrancy without overwhelming the space.
These color choices help differentiate personal zones while still complementing the overall fusion-style theme of the home.
Large windows with soft patterned curtains allow natural light to balance the interior tones beautifully.

Smart Storage Solutions for a Joint Family
Designing for a joint family means storage planning becomes extremely important.
With eight family members and children, the apartment needed organized storage systems that would avoid clutter while preserving spaciousness.
Custom wardrobe solutions and concealed storage planning were incorporated throughout the home to achieve this balance.
Some notable features include:
Floor-to-ceiling wardrobe systems
Floating storage consoles
Functional utility cabinetry
Minimal visual bulk
Efficient circulation spaces
The wardrobe finishes maintain a sleek and modern appearance while maximizing practical usage.
Lighting That Enhances Mood & Space
Lighting was carefully designed to complement the architecture and improve spatial perception.
Instead of relying heavily on decorative fixtures, the project emphasizes:
Cove lighting
Indirect ambient lighting
Soft warm illumination
False ceiling integration
Clean lighting geometry
This lighting approach helps create a calm and luxurious environment without making the interiors feel visually crowded.
The layered lighting strategy also improves comfort levels for everyday living — an important consideration for a family with demanding professional routines.
A Home Designed Around Seamless Movement
One of the most successful aspects of this project is how naturally every space flows into the next.
Rather than dividing rooms aggressively, the design maintains openness while subtly defining functions through:
Ceiling transitions
Furniture placement
Material variation
Lighting patterns
This creates a highly breathable living environment that feels spacious, modern, and family-friendly.
In large luxury apartments like Pranava One Hyderabad, achieving this level of seamless movement is essential for maintaining visual harmony.
Why This Interior Design Works So Well for Doctors & Professionals
Professionals in high-pressure careers often seek interiors that feel peaceful rather than visually overwhelming.
This project succeeds because it focuses on:
Simplicity over excess
Functionality over decoration
Warmth over trend-driven design
Timeless elegance over temporary aesthetics
The result is a home that supports relaxation, family interaction, and comfortable luxury living.
While this project represents a premium luxury apartment interior in Hyderabad, the design principles used here can be adapted across different budgets.
At 4inch Studio, the focus is always on:
Smart planning
Functional layouts
Durable materials
Personalized aesthetics
Efficient space utilization
Whether it’s a compact apartment or a large luxury residence, good interior design is ultimately about creating spaces that improve everyday life.
Why Pranava One is Ideal for Luxury Interior Design
Pranava One in Panjagutta is one of Hyderabad’s most sought-after premium residential addresses. The spacious floor plans and modern architecture make it an excellent canvas for customized luxury interiors.
Homes in this location demand:
Sophisticated design language
Premium material finishes
Efficient spatial planning
Modern lifestyle integration
This project reflects exactly that balance.
About 4inch studio – Interior Designers in Hyderabad
Based in Kukatpally, Hyderabad, 4inch studio specializes in creating thoughtful residential interiors that combine elegance, functionality, and personalization.
From modern apartments to luxury villas, the studio focuses on:
Customized interior solutions
Premium modular designs
Space optimization
Contemporary aesthetics
Turnkey execution
Every project is approached with attention to detail and a deep understanding of how families truly live within their spaces.
FAQs – Luxury Interior Design in Hyderabad
1.What is the cost of 4BHK interior design in Hyderabad?
The cost depends on factors like size, materials, customization level, and design style. Premium projects generally involve higher-quality finishes and detailed execution.
2.Which materials are best for luxury apartment interiors?
HDHMR, anti-fingerprint laminates, veneer finishes, acrylic panels, and modular storage systems are commonly preferred for durability and aesthetics.
3.Why are anti-fingerprint laminates popular?
They maintain a cleaner appearance by reducing visible marks and smudges, making them ideal for modern family homes.
4.How important is lighting in interior design?
Lighting significantly impacts ambience, mood, and spatial perception. Layered lighting creates warmth and enhances the overall experience of a home.
5.What makes fusion-style interiors unique?
Fusion interiors combine multiple design influences to create personalized, balanced, and timeless spaces.
This luxury 4BHK interior design project at Pranava One, Panjagutta, Hyderabad is a reflection of how modern homes can be both elegant and deeply functional.
Designed for a joint family of doctors, the project focuses on seamless living, thoughtful storage, calming aesthetics, and timeless material choices. From the expansive 20-foot kitchen to the carefully planned lighting and open layouts, every detail contributes to a home that feels warm, practical, and luxurious at the same time.
For homeowners looking to create sophisticated yet livable interiors in Hyderabad, this project demonstrates how personalized design can truly transform everyday living.


Comments